



BEDS4
BATHS2 full
SQUARE FEET2,170
MLS#176644
STATUSPending
PROPERTY TYPEResidential - Single Family
SUBDIVISIONSouthridge
Property Description
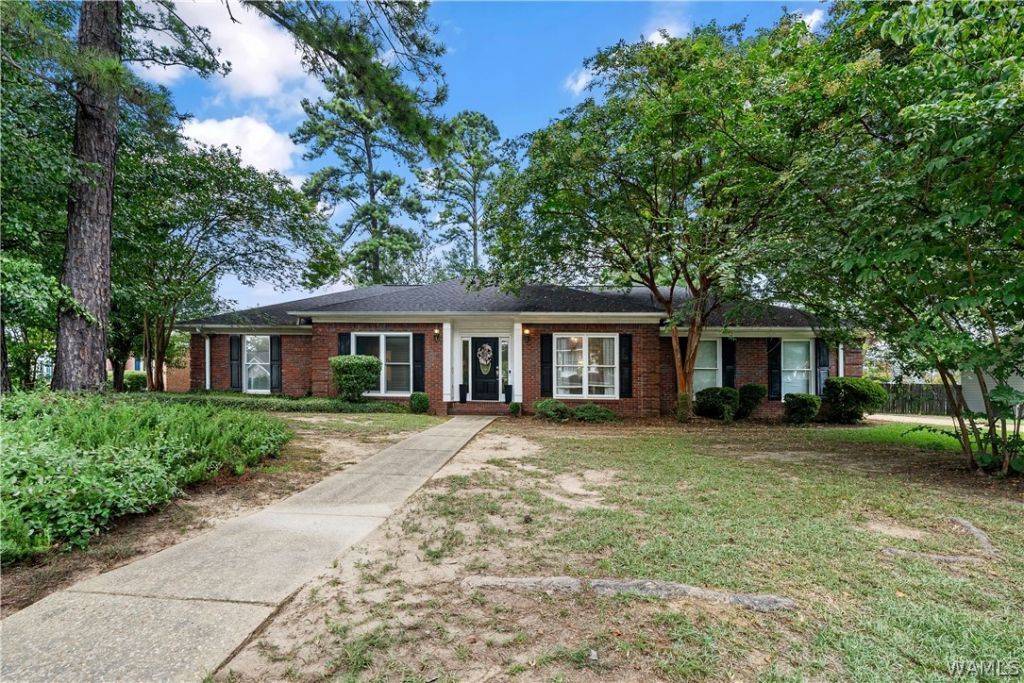
Stunning curb appeal, a prime cul-de-sac location, and an impressive list of features make this home a must-see! From the moment you step inside, youre greeted by beautiful hardwood floors and a spacious living room highlighted by a gas fireplace, built-in shelving, and a step-up ceiling. The formal dining room offers an elegant setting for entertaining, while the kitchen combines style and function with stainless steel appliances, granite countertops, and a cozy breakfast nook. The primary suite is designed to impress with its own step-up ceiling, separate tub and shower, dual vanities, and a walk-in closet. Outside, the covered back porch with ceiling fans overlooks a flat, fully fenced backyard, creating the perfect space for outdoor entertaining, relaxing, or play. Tucked away on a quiet cul-de-sac, this home offers a comfortable floor plan, beautiful finishes, and a backyard you can enjoy year-round.
Property Features
Property Type: Residential - Single Family
Cooling: Central Air, Gas,1 Unit
Fireplaces: 1
Garage: 2 car attached
Heating: Central, Natural Gas
Lot Size: 0.32 Acres
Roof Type: Composition, Shingle
Stories: 1.0
Taxes: $806
Year Built: 1993
Amenities
Breakfast Area
Ceiling Fan(s)
Separate/Formal Dining Room
Granite Counters
Jetted Tub
Solid Surface Counters
Cable TV
Walk-In Closet(s)
Rain Gutters
Lighting
Feature Descriptions
Appliances: Dishwasher, Electric Oven, Electric Range, Electric Water Heater, Disposal, Microwave, Refrigerator
Community Features: Gutter(s)
Days on Site: 30
Exterior: Brick
Fencimg: Wood
Fireplace: One, Gas Log, Living Room
Flooring: Hardwood
Formal Dining: Yes
HOA Fee: 225/ Annually
Laundry: Inside, Main Level, Laundry Room
Lot: Cul-De-Sac, Level, Trees
Lot Dimensions: 142x120x40x26x134x14
Parcel#: 36-06-14-0-010-003.024
Parking: Attached, Concrete, Driveway, Garage, Two Car Garage
Patio/Porch: Covered, Porch
Security: Smoke Detector(s)
Sewer: Connected
Utilities: Cable Available, Sewer Connected
Window: Blinds
Local Schools
High School: Hillcrest
Middle School: Hillcrest Jr
Elementary School: Englewood
Listed By / Shown By
Listed By
Agency Name: Keller Williams Tuscaloosa
Agency Phone: (205) 759-3400
Shown By
Agent Name: Caitlin Tubbs Wilson
Agent Phone: (205) 454-9055
Agency Title: Hamner Real Estate, LLC

Estimate Your Payment
Estimated Payment
$ 897.60 per month $734.21 Principal & Interest $67.17 Property Tax $96.22 Homeowner's InsuranceChange Payment Information



Privacy Policy / DMCA Notice / ADA Accessibility


This site is hosted, designed and copyright
© 1994 - 2026 by
Delta Media Group, Inc. -- Patent Pending --
8436 Snow Circle | MLS# 176644
This single family home located at 8436 Snow Circle, Tuscaloosa, AL 35405 is currently listed for sale with an asking price of $329,900. This property was built in 1993 and has 4 bedrooms and 2 full baths with 2170 sq. ft. Snow Circle is located in the Southridge subdivision. Search Southridge real estate on caitlintubbs.hamnerrealestate.com today.