


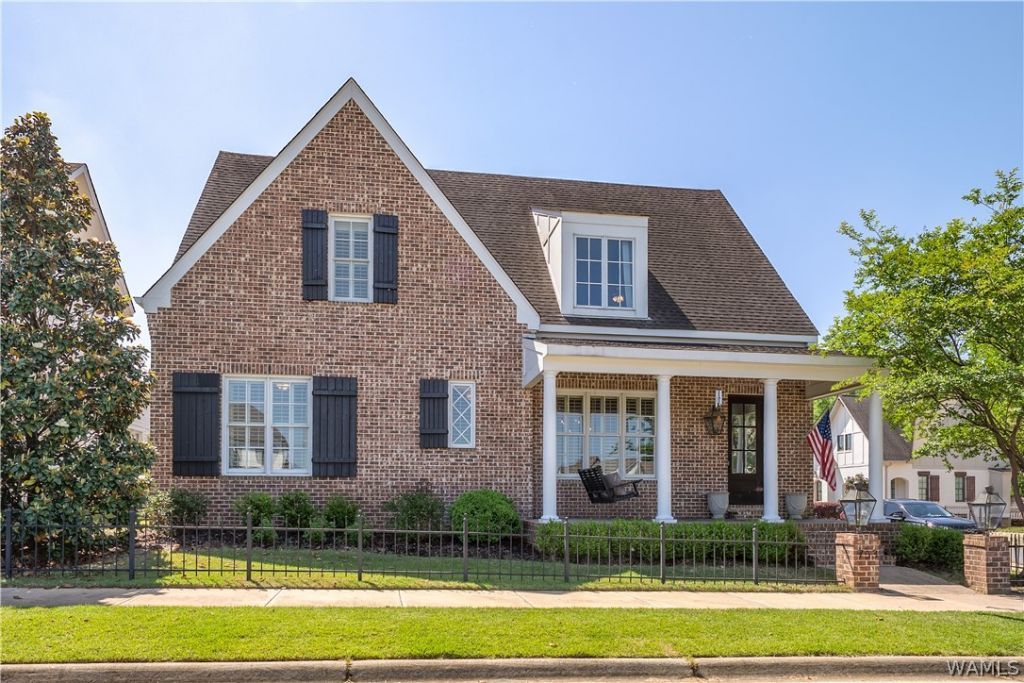

BEDS5
BATHS4 full 1 partial
SQUARE FEET4,067
MLS#174148
STATUSActive
PROPERTY TYPEResidential - Single Family
SUBDIVISIONThe Townes Of North River
Property Description
Stunning open-concept home in The Townes of North River featuring a highly desirable master suite on the main level! This beautifully designed home offers gorgeous hardwood floors, abundant natural light, and upscale finishes throughout. The kitchen is a chefs dream with a deep farmhouse sink, wall oven, gas range with range hood, and a large center island perfect for entertaining. The spacious living room showcases a brick fireplace with built-in shelving on both sides, while the formal dining room impresses with elegant coffered ceilings. Enjoy outdoor living year-round on the covered back porch complete with its own fireplace and dedicated grilling area, while both the front porch and back patio have been stained. With a 3-car garage and thoughtful design throughout, this home combines comfort, style, and functionality in one exceptional property!
Property Features
Property Type: Residential - Single Family
Cooling: Central Air,2 Units
Fireplaces: 2
Garage: 3 car attached
Heating: Central, Multiple Heating Units
Lot Size: 0.19 Acres
Roof Type: Composition, Shingle
Stories: 2.0
Taxes: $3,760
Year Built: 2014
Amenities
Breakfast Area
Ceiling Fan(s)
Separate/Formal Dining Room
Granite Counters
Game Room
Primary Downstairs
Pantry
Solid Surface Counters
Soaking Tub
Cable TV
Walk-In Closet(s)
Rain Gutters
Feature Descriptions
Appliances: Built-In Oven, Dishwasher, Gas Oven, Gas Range, Refrigerator, Range Hood, Water Heater
Association Amenities: Playground, Park, Pets Allowed
Community Features: Gutter(s)
Days on Site: 159
Exterior: Brick
Fencimg: Wood
Fireplace: Two, Living Room, Outside
Flooring: Hardwood
Formal Dining: Yes
HOA Fee: 475/ Annually
Laundry: Inside, Main Level, Laundry Room, Laundry Tub
Lot: Corner Lot
Lot Dimensions: 68x119x68x119
Parcel#: 21-09-31-2-001-004.142
Parking: Attached, Concrete, Driveway, Garage, Three Car Garage
Patio/Porch: Covered, Open, Porch
Pets Allowed: Yes
Sewer: Connected
Utilities: Cable Available, Sewer Connected
Window: Blinds, Double Pane Windows, Plantation Shutters
Local Schools
High School: Northridge
Middle School: Northridge
Elementary School: Rock Quarry
Listed By / Shown By
Listed By
Agency Name: Keller Williams Tuscaloosa
Agency Phone: (205) 759-3400
Shown By
Agent Name: Caitlin Tubbs Wilson
Agent Phone: (205) 454-9055
Agency Title: Hamner Real Estate, LLC

Estimate Your Payment
Estimated Payment
$ 2,390.05 per month $1,836.09 Principal & Interest $313.33 Property Tax $240.63 Homeowner's InsuranceChange Payment Information



Privacy Policy / DMCA Notice / ADA Accessibility


This site is hosted, designed and copyright
© 1994 - 2026 by
Delta Media Group, Inc. -- Patent Pending --
753 Grace Park S | MLS# 174148
This single family home located at 753 Grace Park S, Tuscaloosa, AL 35406 is currently listed for sale with an asking price of $825,000. This property was built in 2014 and has 5 bedrooms and 4 full and 1 partial baths with 4067 sq. ft. Grace Park S is located in the The Townes Of North River subdivision. Search The Townes Of North River real estate on caitlintubbs.hamnerrealestate.com today.