



BEDS3
BATHS2 full
SQUARE FEET1,249
MLS#176742
STATUSActive
PROPERTY TYPEResidential - Single Family
SUBDIVISIONCamden Lake
Property Description
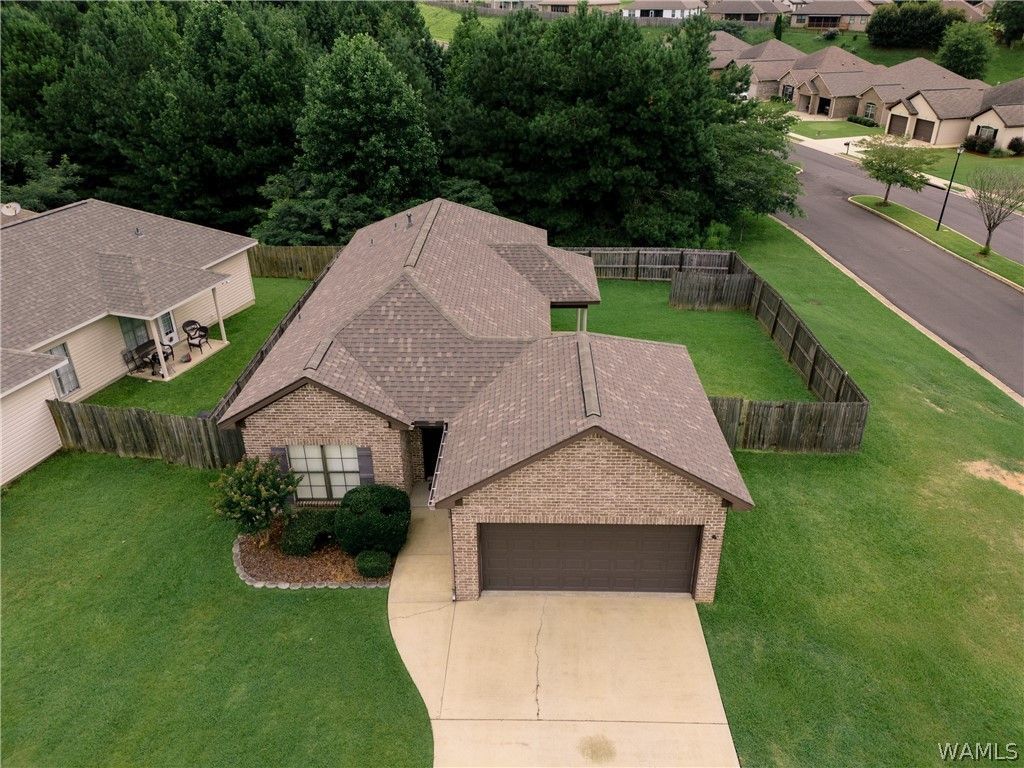
One owner, super clean, exceptionally well maintained home one of the largest lots in Cooperstown Circle, corner lot w/privacy fenced back yard, 3/2 split plan, double vanities and walk in closet in mater bath, electric fireplace. Termite bond with Warrior Pest Control. Camden Lake features walking trails and a gazebo with open public space. Its an easy drive to I20/I59, Mercedes, DCH, the VA and the Univ of AL. NEW A/C UNIT thru Turner & Schoel, has at least 4 years parts & warranty, compressor warrantied 10 years from date of installation, NEW ROOF less than 1 year old !!! Dont miss out, This home will not last long !!
Property Features
Property Type: Residential - Single Family
Cooling: Electric, Heat Pump,1 Unit
Fireplaces: 1
Garage: 2 car attached
Heating: Electric, Heat Pump
Home Style: Garden Home
Lot Size: 0.25 Acres
Roof Type: Composition, Shingle
Stories: 1.0
Taxes: $875
Year Built: 2009
Amenities
Breakfast Bar
Breakfast Area
Ceiling Fan(s)
Kitchen Island
Pantry
Cable TV
Walk-In Closet(s)
Feature Descriptions
Appliances: Electric Water Heater, Water Heater
Days on Site: 25
Exterior: Brick Veneer, Other
Fencimg: Wood
Fireplace: One, Family/Living/Great Room
HOA Fee: 300/ Annually
Laundry: Laundry Closet, In Kitchen, Main Level
Lot: Cleared, Corner Lot, Level, Garden
Parcel#: 37-01-11-3-002-009.122
Parking: Attached, Concrete, Driveway, Garage, Two Car Garage, Garage Door Opener
Patio/Porch: Covered, Porch
Security: Smoke Detector(s)
Sewer: Connected
Utilities: Cable Available, Sewer Connected
Window: Blinds, Double Pane Windows
Local Schools
High School: Bryant
Middle School: Eastwood
Elementary School: Woodland Forest
Listed By / Shown By
Listed By
Agency Name: WARRIOR REAL ESTATE
Agency Phone: 205-886-6000
Shown By
Agent Name: Caitlin Tubbs Wilson
Agent Phone: (205) 454-9055
Agency Title: Hamner Real Estate, LLC

Estimate Your Payment
Estimated Payment
$ 676.80 per month $533.91 Principal & Interest $72.92 Property Tax $69.97 Homeowner's InsuranceChange Payment Information



Privacy Policy / DMCA Notice / ADA Accessibility


This site is hosted, designed and copyright
© 1994 - 2026 by
Delta Media Group, Inc. -- Patent Pending --
6853 Cooperstown Circle | MLS# 176742
This single family home located at 6853 Cooperstown Circle, Cottondale, AL 35453 is currently listed for sale with an asking price of $239,900. This property was built in 2009 and has 3 bedrooms and 2 full baths with 1249 sq. ft. Cooperstown Circle is located in the Camden Lake subdivision. Search Camden Lake real estate on caitlintubbs.hamnerrealestate.com today.