



BEDS3
BATHS1 full 1 partial
SQUARE FEET1,222
MLS#176262
STATUSActive
PROPERTY TYPEResidential - Single Family
SUBDIVISIONHighland Oaks
Property Description
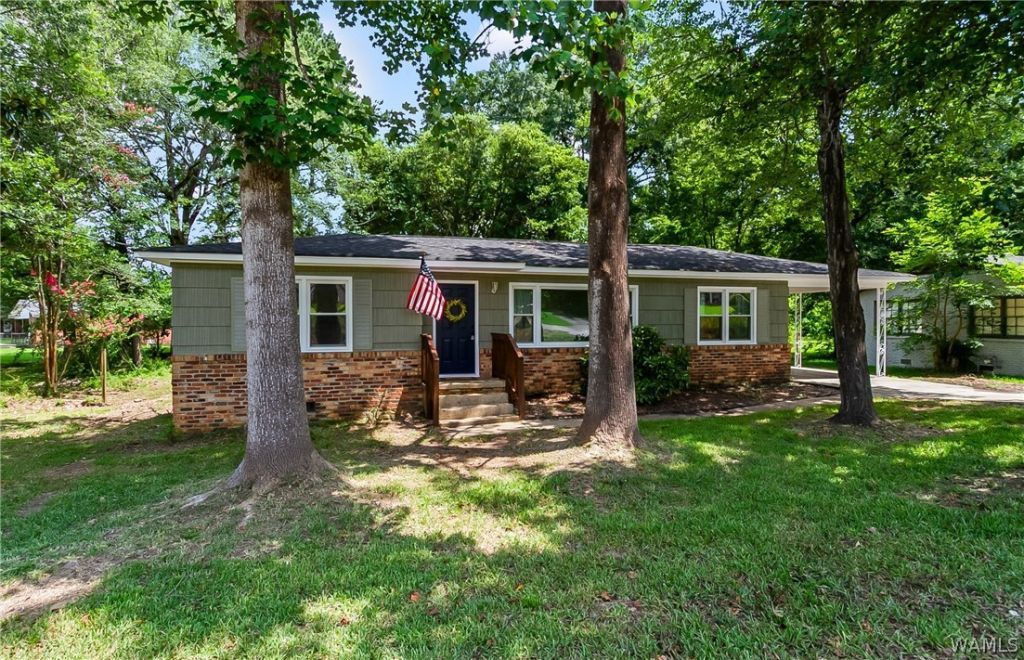
Move-in ready and beautifully renovated, this charming 3-bedroom, 1.5-bath home is just minutes from shopping, dining, and schools. Recent updates include refinished original hardwood floors, fresh interior and exterior paint, a completely renovated kitchen with new cabinetry and brand-new appliances, an updated bath with a tiled shower, and an upgraded laundry room. A spacious formal dining room offers flexibility as a home office, playroom, or second living area. The large backyard provides plenty of room to relax or entertain. Other major improvements include a 2025 roof and an HVAC system approximately six years old. Dont miss this turnkey home?schedule your private showing today! Seller holds an active Alabama real estate license.
Property Features
Property Type: Residential - Single Family
Cooling: Central Air,1 Unit
Heating: Natural Gas
Lot Size: 0.35 Acres
Roof Type: Composition, Shingle
Stories: 1.0
Year Built: 1960
Amenities
Ceiling Fan(s)
Separate/Formal Dining Room
Pantry
See Remarks
Cable TV
Shed
Feature Descriptions
Appliances: Dishwasher, Electric Oven, Electric Range, Gas Water Heater, Refrigerator, Range Hood
Association Amenities: None
Days on Site: 49
Exterior: Brick, Masonite
Fencimg: None
Fireplace: None
Flooring: Hardwood
Formal Dining: Yes
Laundry: In Garage, Main Level, Laundry Room
Lot: Level, Wooded, Trees
Parcel#: 31-07-35-4-002-007.000
Parking: Attached Carport, Concrete, Driveway
Security: Smoke Detector(s)
Sewer: Connected
Utilities: Cable Available, Sewer Connected
Water: Public
Window: Vinyl
Local Schools
High School: Bryant
Middle School: Eastwood
Elementary School: Skyland
Listed By / Shown By
Listed By
Agency Name: Harwood Real Estate LLC
Agency Phone: (205) 764-1637
Shown By
Agent Name: Caitlin Tubbs Wilson
Agent Phone: (205) 454-9055
Agency Title: Hamner Real Estate, LLC

Estimate Your Payment
Estimated Payment
$ 540.95 per month $478.27 Principal & Interest $0.00 Property Tax (data not provided by mls) $62.68 Homeowner's InsuranceChange Payment Information



Privacy Policy / DMCA Notice / ADA Accessibility


This site is hosted, designed and copyright
© 1994 - 2026 by
Delta Media Group, Inc. -- Patent Pending --
624 James I Harrison Jr Parkway | MLS# 176262
This single family home located at 624 James I Harrison Jr Parkway, Tuscaloosa, AL 35405 is currently listed for sale with an asking price of $214,900. This property was built in 1960 and has 3 bedrooms and 1 full and 1 partial baths with 1222 sq. ft. James I Harrison Jr Parkway is located in the Highland Oaks subdivision. Search Highland Oaks real estate on caitlintubbs.hamnerrealestate.com today.