



BEDS4
BATHS3 full 1 partial
SQUARE FEET4,256
MLS#174644
STATUSActive
PROPERTY TYPEResidential - Single Family
SUBDIVISIONThe Townes Of North River
Property Description
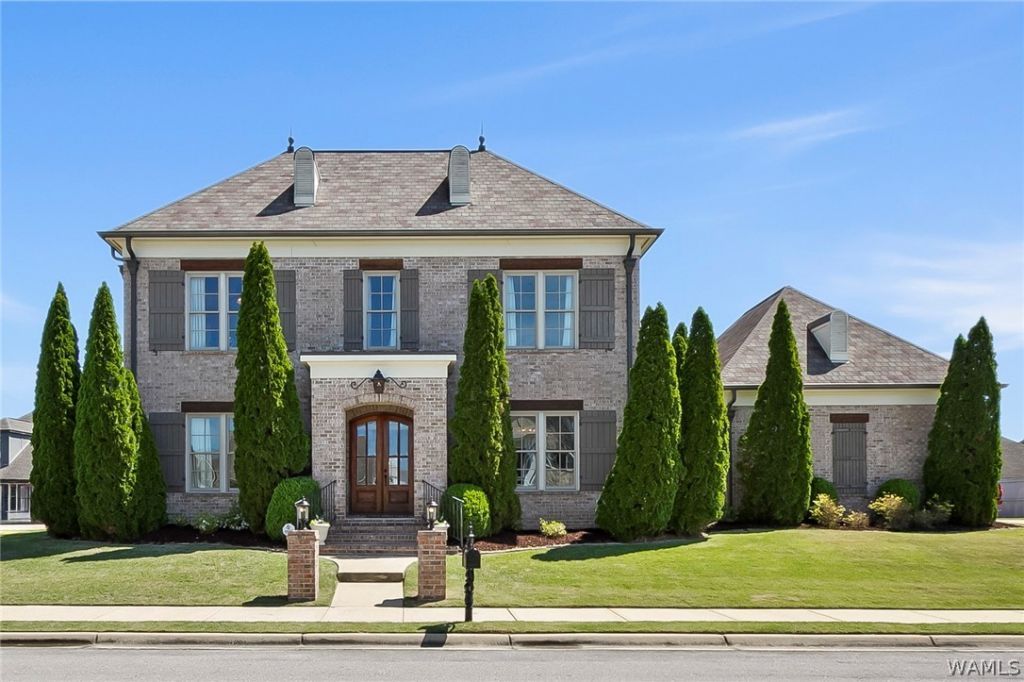
Experience estate style living in highly sought-after 35406! This custom designed home showcases exceptional features throughout, including a grand curved entry and a dining room highlighted by stunning designer wallpaper. The chefs kitchen is equipped with a new high end refrigerator, commercial-grade gas range, and a thoughtfully designed layout for cooking & entertaining. Enjoy two fireplaces downstairs and a primary suite with luxurious bathroom. Upstairs has three spacious bedrooms, two bathrooms, a bonus room, and a media/game room. If you love the outdoors this is the home for you, it has a large driveway, three car garage, and a generous yard with spaces for playing, relaxing or hosting family and friends. If you are looking for a home full of character & charm, this is the one!
Property Features
Property Type: Residential - Single Family
Cooling: 3+ Units
Garage: 3 car attached
Heating: Multiple Heating Units
Lot Size: 0.27 Acres
Roof Type: Composition, Shingle
Stories: 2.0
Year Built: 2011
Amenities
Wet Bar
Breakfast Bar
Breakfast Area
Ceiling Fan(s)
Separate/Formal Dining Room
Granite Counters
Game Room
Jetted Tub
Kitchen Island
Primary Downstairs
Open Concept
Pantry
Solid Surface Counters
Cable TV
Walk-In Closet(s)
Window Treatments
Rain Gutters
Feature Descriptions
Appliances: Built-In Oven, Dishwasher, Gas Cooktop, Disposal, Microwave, Refrigerator, Range Hood, Tankless Water Heater, Wine Cooler, Warming Drawer
Association Amenities: Playground, Park
Community Features: Gutter(s)
Days on Site: 137
Exterior: Brick Veneer
Fencimg: Wood
Fireplace: Gas Log, Family/Living/Great Room, Living Room
Flooring: Hardwood
Formal Dining: Yes
Laundry: Main Level, Laundry Room
Parcel#: 21-09-31-2-001-004.074
Parking: Attached, Concrete, Driveway, Garage, Three Car Garage, Garage Door Opener
Patio/Porch: Covered, Open, Patio
Sewer: Connected
Utilities: Cable Available, Sewer Connected
Window: Clad, Double Pane Windows, Drapes, Vinyl
Local Schools
High School: Northridge
Middle School: Northridge
Elementary School: Rock Quarry
Listed By / Shown By
Listed By
Agency Name: HAMNER REAL ESTATE

Shown By
Agent Name: Caitlin Tubbs Wilson
Agent Phone: (205) 454-9055
Estimate Your Payment
Estimated Payment
$ 2,278.10 per month $2,014.14 Principal & Interest $0.00 Property Tax (data not provided by mls) $263.96 Homeowner's InsuranceChange Payment Information



Privacy Policy / DMCA Notice / ADA Accessibility


This site is hosted, designed and copyright
© 1994 - 2026 by
Delta Media Group, Inc. -- Patent Pending --
5385 Savannah Avenue | MLS# 174644
This single family home located at 5385 Savannah Avenue, Tuscaloosa, AL 35406 is currently listed for sale by HAMNER REAL ESTATE, with an asking price of $905,000. This property was built in 2011 and has 4 bedrooms and 3 full and 1 partial baths with 4256 sq. ft. Savannah Avenue is located in the The Townes Of North River subdivision. Search The Townes Of North River real estate on caitlintubbs.hamnerrealestate.com today.