



BEDS4
BATHS2 full 1 partial
SQUARE FEET2,650
MLS#176428
STATUSActive
PROPERTY TYPEResidential - Single Family
SUBDIVISIONVestavia Hills
Property Description
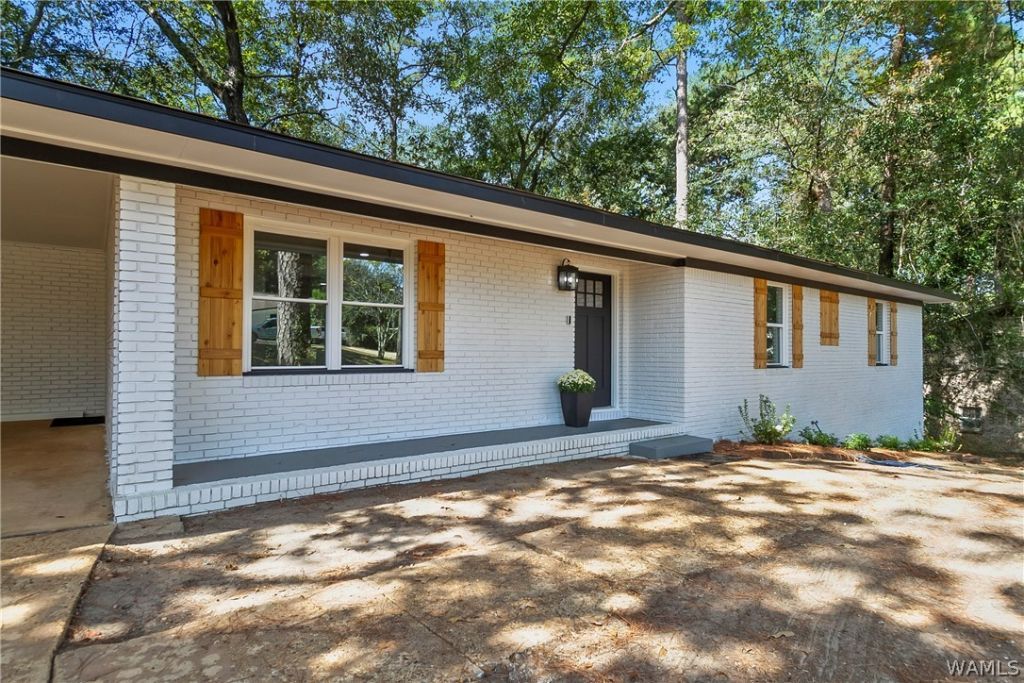
Step inside this fully updated home and you will see why this house may be the one for you! You can walk to Vestavia elementary school. The home has stunning original hardwood floors that have been refinished and the most amazing open concept living spaces! The kitchen is brand new and is great for a busy family! It features sleek quartz countertops, new cabinets and new stainless appliances. This four bedroom home has room for everyone. Every bathroom has been thoughtfully renovated with modern finishes and the primary bath even has a built in blue tooth speaker. Downstairs you will find a bonus room, bedroom and an office space. You will enjoy peace of mind with the updates in this home including a NEW roof, NEW windows, NEW HVAC system and a NEW water heater. Call for your tour today!
Property Features
Property Type: Residential - Single Family
Basement: Finished, Walk-Out Access
Cooling: Central Air,1 Unit
Fireplaces: 1
Garage: 2
Lot Size: 0.61 Acres
Roof Type: Composition, Shingle
Stories: 2.0
Year Built: 1965
Amenities
Granite Counters
Home Office
Primary Downstairs
Open Concept
Pantry
Solid Surface Counters
Cable TV
Feature Descriptions
Appliances: Dishwasher, Electric Oven, Electric Range, Microwave, Water Heater
Days on Site: 41
Exterior: Brick Veneer
Fireplace: One
Flooring: Hardwood
Laundry: Main Level, Laundry Room
Parcel#: 31-02-03-3-004-003.000
Parking: Attached Carport, Concrete, Driveway, Garage, Two Car Garage
Security: Safe Room Interior
Sewer: Connected
Utilities: Cable Available, Sewer Connected
Window: Vinyl
Local Schools
High School: Tuscaloosa County
Middle School: Collins Riverside
Elementary School: Vestavia
Listed By / Shown By
Listed By
Agency Name: HAMNER REAL ESTATE

Shown By
Agent Name: Caitlin Tubbs Wilson
Agent Phone: (205) 454-9055
Estimate Your Payment
Estimated Payment
$ 931.12 per month $823.24 Principal & Interest $0.00 Property Tax (data not provided by mls) $107.89 Homeowner's InsuranceChange Payment Information



Privacy Policy / DMCA Notice / ADA Accessibility


This site is hosted, designed and copyright
© 1994 - 2026 by
Delta Media Group, Inc. -- Patent Pending --
3904 Blackberry Lane | MLS# 176428
This single family home located at 3904 Blackberry Lane, Northport, AL 35473 is currently listed for sale by HAMNER REAL ESTATE, with an asking price of $369,900. This property was built in 1965 and has 4 bedrooms and 2 full and 1 partial baths with 2650 sq. ft. Blackberry Lane is located in the Vestavia Hills subdivision. Search Vestavia Hills real estate on caitlintubbs.hamnerrealestate.com today.