



BEDS4
BATHS4 full 1 partial
SQUARE FEET6,975
MLS#176865
STATUSActive
PROPERTY TYPEResidential - Single Family
Property Description
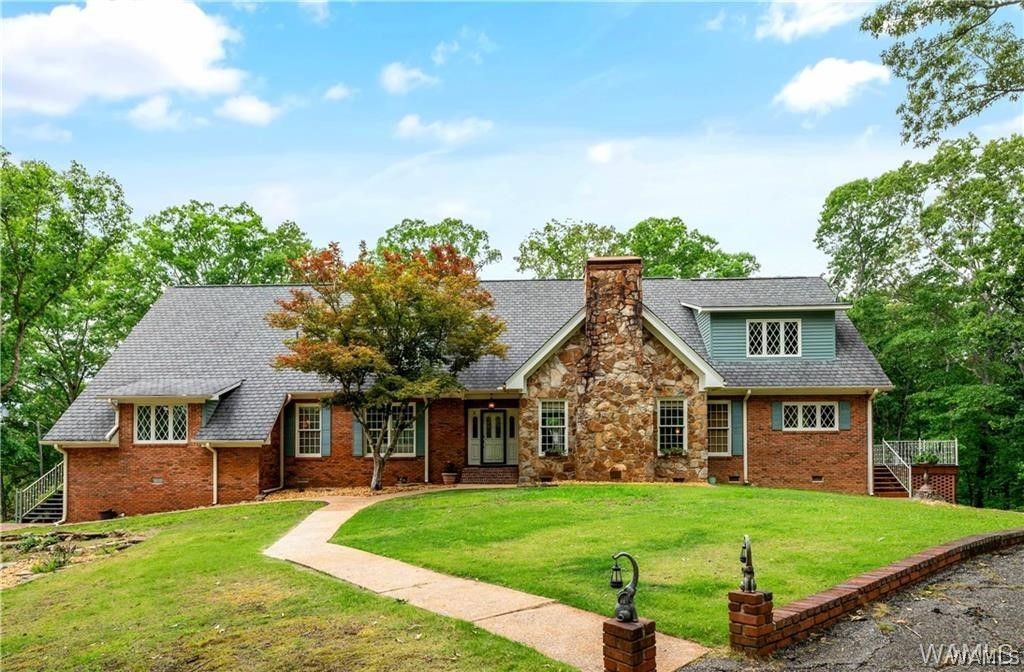
Secluded retreat on 40± breathtaking acres featuring a stocked pond, creek, abundant wildlife, and exceptional privacy. The main home offers TWO primary suites, upstairs flex space, real hardwood flooring throughout, and two fireplaces?one remote-controlled propane and one wood-burning. An attached 1BR/1BA guest house includes a full kitchen and living area, while a separate 1BR/1BA studio apartment above the workshop is currently set up as a game room. Outdoor amenities abound with an inground pool, 5-person hot tub, kids playhouse with bunk, chicken coop, shooting range, and even room for a helipad. Recent updates include 3 HVAC units with transferable warranties, a 26KW Generac whole-house generator with transfer switch, and exterior paint. Whether youre looking for a private homestead, multigenerational living, recreational retreat, or future development opportunity, this one-of-a-kind property offers endless possibilities?all with minimal property taxes!
Property Features
Property Type: Residential - Single Family
Cooling: 3+ Units
Heating: Multiple Heating Units
Lot Size: 40.00 Acres
Roof Type: Composition, Shingle
Stories: 2.0
Year Built: 1983
Amenities
Breakfast Area
Ceiling Fan(s)
Granite Counters
Country Kitchen
Solid Surface Counters
Window Treatments
Rain Gutters
Shed
Lighting
Feature Descriptions
Appliances: Convection Oven, Double Oven, Dishwasher, Electric Water Heater, Gas Oven, Gas Range, Microwave, Refrigerator
Community Features: Gutter(s)
Days on Site: 18
Exterior: Brick, Cedar, Wood Siding
Fireplace: Gas, Gas Log, Kitchen, Living Room, Wood Burning
Flooring: Hardwood
Laundry: Inside, Main Level, Laundry Room
Lot: Acreage, Farm, Horse Property, Stream/Creek, Spring, Garden, Pond on Lot
Parcel#: 09-06-23-0-000-012.0000
Parking: Asphalt, Boat, Driveway, Detached, Garage, RV Access/Parking
Patio/Porch: Brick, Covered, Deck, Open, Patio
Pool: In Ground, Pool, Private
Sewer: Perc Test On File, Septic Tank
Swimming Pool: Yes
Water: Not Connected (at lot), Public
Window: Blinds, Drapes
Local Schools
High School: Berry
Middle School: Berry
Elementary School: Berry
Listed By / Shown By
Listed By
Agency Name: Pritchett Moore Real Estate
Agency Phone: (205) 349-6500
Shown By
Agent Name: Caitlin Tubbs Wilson
Agent Phone: (205) 454-9055
Agency Title: Hamner Real Estate, LLC

Estimate Your Payment
Estimated Payment
$ 1,960.92 per month $1,733.72 Principal & Interest $0.00 Property Tax (data not provided by mls) $227.21 Homeowner's InsuranceChange Payment Information



Privacy Policy / DMCA Notice / ADA Accessibility


This site is hosted, designed and copyright
© 1994 - 2026 by
Delta Media Group, Inc. -- Patent Pending --
350-b Hershell Henry Rd | MLS# 176865
This single family home located at 350-b Hershell Henry Rd, Bankston, AL 35542 is currently listed for sale with an asking price of $779,000. This property was built in 1983 and has 4 bedrooms and 4 full and 1 partial baths with 6975 sq. ft. Search Bankston real estate on caitlintubbs.hamnerrealestate.com today.