



BEDS5
BATHS4 full
SQUARE FEET5,051
MLS#175979
STATUSPending
PROPERTY TYPEResidential - Single Family
SUBDIVISIONWoodland Hills
Property Description
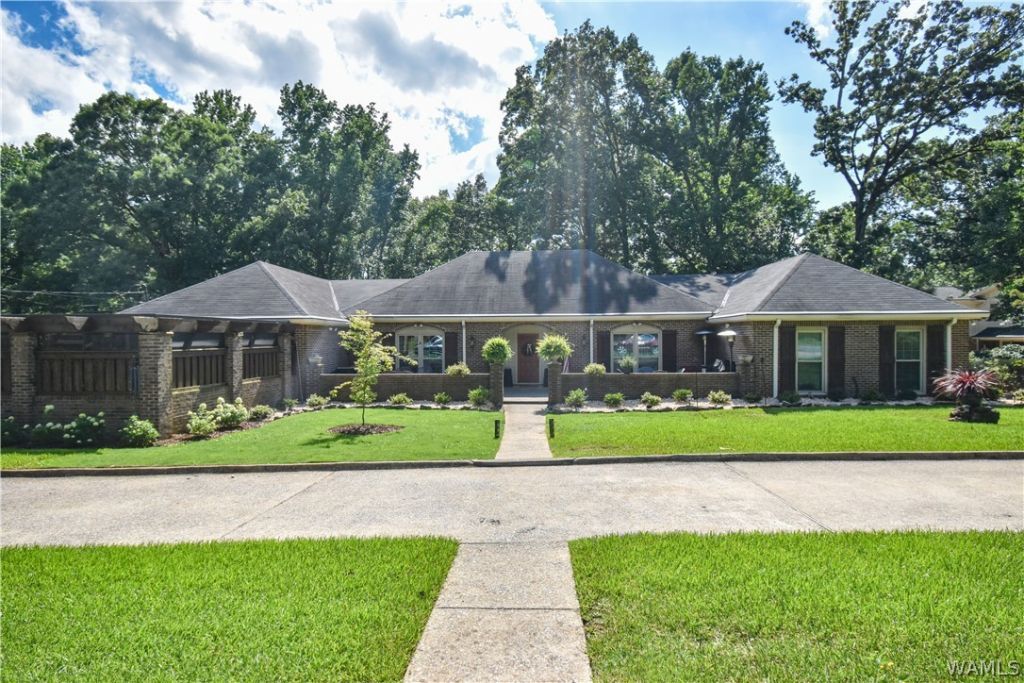
Updates abound! Totally updated kitchen and new flooring on the main level. This home is the embodiment of comfort and space boasting over 5,000 square feet on a sprawling lot. As you approach the home, youll be struck by its grandeur. A stately facade, adorned with brick and wood accents, welcomes you with timeless elegance. The yard, shaded by mature trees, offers a sense of seclusion and tranquility. Inside, youre greeted by an inviting foyer that leads to a generous Family Room. All bedrooms on this main level boast its own bathroom. One of the bedrooms opens to a garden and water feature. Laundry on main floor. In the lower level walkout is an additional working kitchen as well as a Recreation Room and two additional Bedrooms and a Bathroom. Whole Home Generator included.
Property Features
Property Type: Residential - Single Family
Basement: Full, Finished, Walk-Out Access
Cooling: Central Air, Electric,3+ Units
Garage: 2 car attached
Heating: Multiple Heating Units, Natural Gas
Lot Size: 0.63 Acres
Roof Type: Composition, Shingle
Stories: 1.0
Taxes: $3,061
Year Built: 1967
Amenities
Ceiling Fan(s)
Separate/Formal Dining Room
Game Room
Home Office
In-Law Floorplan
Primary Downstairs
Open Concept
Pantry
Soaking Tub
Cable TV
Walk-In Closet(s)
Rain Gutters
Storm Shelter
Sprinkler/Irrigation
Lighting
Feature Descriptions
Appliances: Dishwasher, Electric Oven, Electric Range, Disposal, Gas Water Heater, Microwave, Oven
Association Amenities: Pool
Community Features: Gutter(s), Pool
Days on Site: 67
Exterior: Brick Veneer, Frame
Fireplace: Gas Log, Family/Living/Great Room
Flooring: Hardwood
Formal Dining: Yes
HOA Fee: 100/ Annually
Laundry: Main Level, Laundry Room
Lot: Corner Lot, Rolling Slope, Garden, Trees
Lot Dimensions: 140X203 Irr
Parcel#: 30-08-33-1-011-006.000
Parking: Attached, Concrete, Driveway, Garage, Two Car Garage, Garage Door Opener
Patio/Porch: Open, Patio, Porch
Pool: Community, Pool, Association
Security: Smoke Detector(s), Storm Shelter Exterior
Sewer: Connected
Swimming Pool: Yes
Utilities: Cable Available, Sewer Connected
Water: Public
Window: Storm Window(s), Wood Frames
Local Schools
High School: Bryant
Middle School: Eastwood
Elementary School: Arcadia
Listed By / Shown By
Listed By
Agency Name: Carrie Fitts Real Estate
Agency Phone: (205) 248-7353
Shown By
Agent Name: Caitlin Tubbs Wilson
Agent Phone: (205) 454-9055
Agency Title: Hamner Real Estate, LLC

Estimate Your Payment
Estimated Payment
$ 1,576.63 per month $1,168.42 Principal & Interest $255.08 Property Tax $153.13 Homeowner's InsuranceChange Payment Information



Privacy Policy / DMCA Notice / ADA Accessibility


This site is hosted, designed and copyright
© 1994 - 2026 by
Delta Media Group, Inc. -- Patent Pending --
3404 Firethorn Drive | MLS# 175979
This single family home located at 3404 Firethorn Drive, Tuscaloosa, AL 35405 is currently listed for sale with an asking price of $525,000. This property was built in 1967 and has 5 bedrooms and 4 full baths with 5051 sq. ft. Firethorn Drive is located in the Woodland Hills subdivision. Search Woodland Hills real estate on caitlintubbs.hamnerrealestate.com today.