



BEDS3
BATHS2 full
SQUARE FEET2,150
MLS#176998
STATUSActive
PROPERTY TYPEResidential - Single Family
SUBDIVISIONBlack Warrior Bay
Property Description
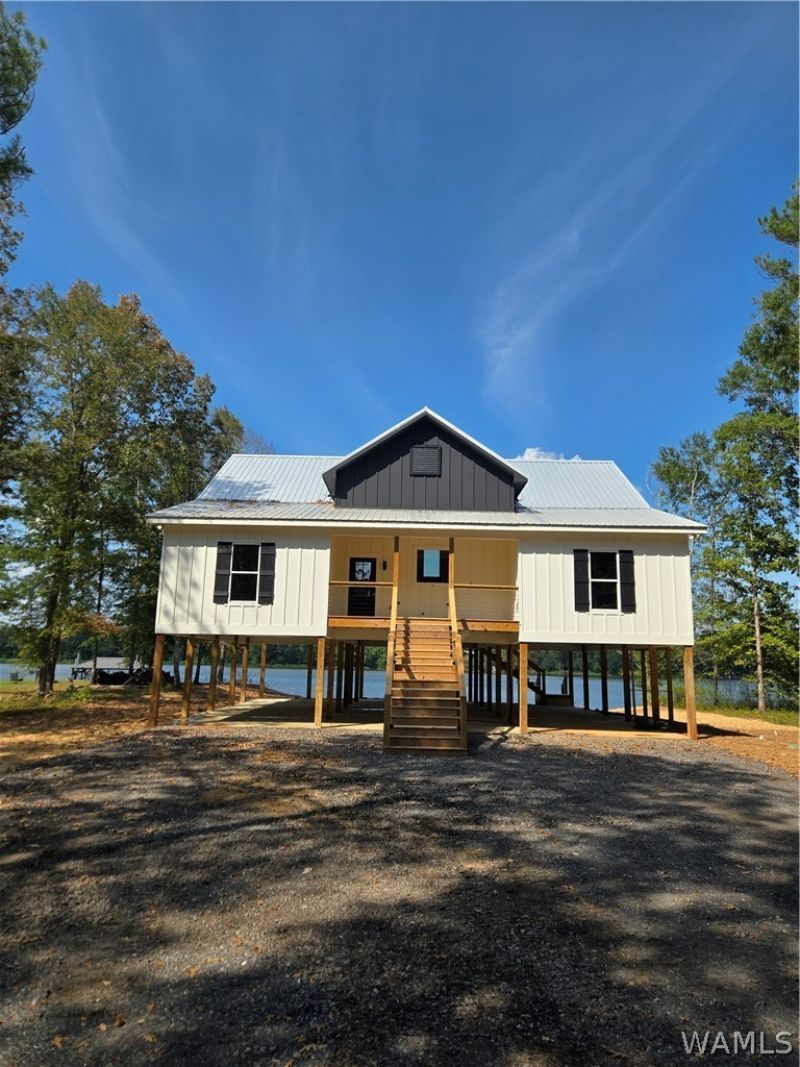
NEW CONSTRUCTION!! Just in time for game season entertaining. Dont miss out on this rare opportunity to own a new construction home in Black Warrior Bay. This home is located on 105 feet of water front property. Level 1 1/2 acre wooded lot, walks right down to open water. Home offers many extras: hard wood throughout, solid wood cabinets, granite countertops, hammered copper sinks and hood vent, prep sink in island, pot filler, luxury appliances, freestanding tub, large full tiled showers, electric fireplace. One year builders warranty.
Property Features
Property Type: Residential - Single Family
Cooling: Central Air, Electric,1 Unit
Fireplaces: 1
Heating: Central, Heat Pump
Lot Size: 1.50 Acres
Roof Type: Metal
Stories: 1.0
Taxes: $323
Year Built: 2026
Amenities
Open Concept
Pot Filler
Gravel Driveway
Feature Descriptions
Appliances: Convection Oven, Dishwasher, Electric Oven, Electric Range, Electric Water Heater, Microwave, Refrigerator, Range Hood, Water Heater
Association Amenities: Boat Dock, Gated
Body of Water: River
Days on Site: 11
Exterior: Cement Siding, Frame, Wood Frame
Fireplace: Electric, One, Family/Living/Great Room
HOA Fee: 600/ Annually
Laundry: Inside, Main Level, Laundry Room
Lot: Level, Wooded
Lot Dimensions: 105x502x122x532
Parcel#: 12-02-04-2-000-025.0060
Parking: Driveway, Gravel
Sewer: Septic Tank
Window: Double Pane Windows, Vinyl
Local Schools
High School: Hale County
Middle School: Hale County
Elementary School: Hale
Listed By / Shown By
Listed By
Agency Name: HERS REAL ESTATE
Agency Phone: 205-233-1276
Shown By
Agent Name: Caitlin Tubbs Wilson
Agent Phone: (205) 454-9055
Agency Title: Hamner Real Estate, LLC

Estimate Your Payment
Estimated Payment
$ 1,436.32 per month $1,246.09 Principal & Interest $26.92 Property Tax $163.30 Homeowner's InsuranceChange Payment Information



Privacy Policy / DMCA Notice / ADA Accessibility


This site is hosted, designed and copyright
© 1994 - 2026 by
Delta Media Group, Inc. -- Patent Pending --
304 Cypress Point Drive | MLS# 176998
This single family home located at 304 Cypress Point Drive, Akron, AL 35441 is currently listed for sale with an asking price of $559,900. This property was built in 2026 and has 3 bedrooms and 2 full baths with 2150 sq. ft. Cypress Point Drive is located in the Black Warrior Bay subdivision. Search Black Warrior Bay real estate on caitlintubbs.hamnerrealestate.com today.