



BEDS3
BATHS2 full 1 partial
SQUARE FEET2,998
MLS#176616
STATUSActive
PROPERTY TYPEResidential - Single Family
SUBDIVISIONWoodland Hills
Property Description
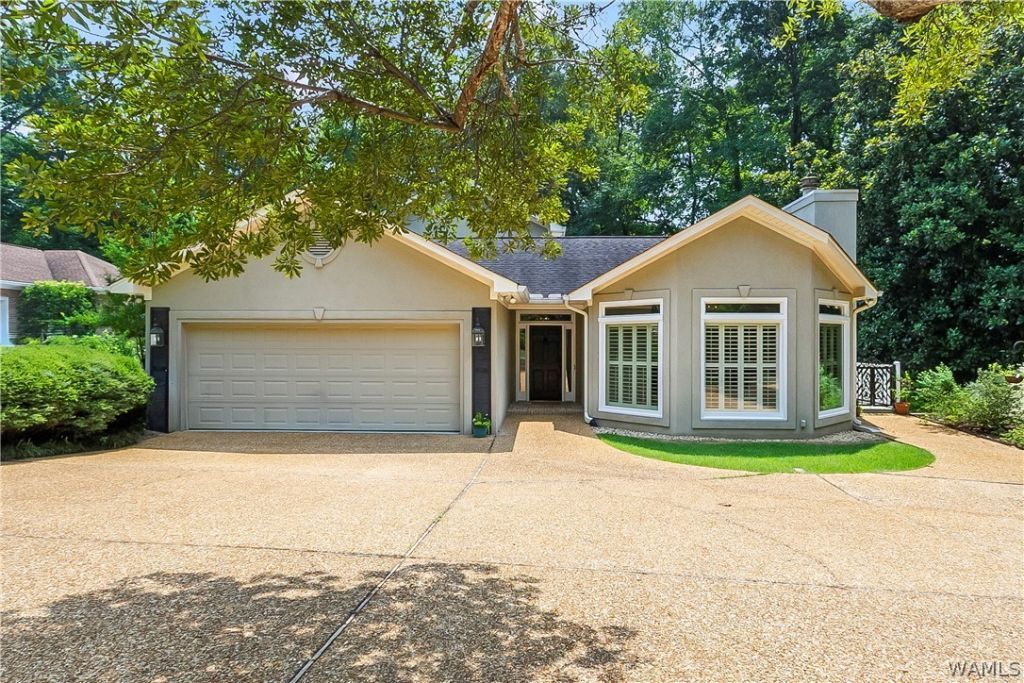
Welcome home to this beautiful 3-bedroom 2.5 bath home nestled in the newer section of Woodland Hills. This home combines comfort, style and functionality. Floor-to-ceiling windows that fill the home with natural light. The spacious floor plan is ideal for entertaining, featuring a large kitchen and a huge living and dining space. The oversized primary suite is conveniently located on the main level. Upstairs you will find two generously sized bedrooms and a full bath. One of the homes standout features is the fabulous, covered deck overlooking the wooded backyard. A great place to entertain, enjoy morning coffee, or unwind at the end of the day. If you are looking for a home that offers space, privacy, natural light and exceptional areas for entertaining, this is one you dont want to miss!
Property Features
Property Type: Residential - Single Family
Cooling: Central Air, Electric,3+ Units
Fireplaces: 1
Garage: 2 car attached
Heating: Central, Electric, Multiple Heating Units
Lot Size: 0.37 Acres
Roof Type: Composition, Shingle
Stories: 2.0
Year Built: 1996
Amenities
Breakfast Bar
Breakfast Area
Ceiling Fan(s)
Separate/Formal Dining Room
Granite Counters
Jetted Tub
Kitchen Island
Pantry
Solid Surface Counters
Cable TV
Walk-In Closet(s)
Rain Gutters
Feature Descriptions
Appliances: Convection Oven, Dishwasher, Electric Oven, Electric Range, Disposal, Gas Water Heater, Multiple Water Heaters, Microwave
Community Features: Gutter(s)
Days on Site: 30
Exterior: Synthetic Stucco
Fireplace: One, Gas Log, Family/Living/Great Room
Flooring: Hardwood
Formal Dining: Yes
Laundry: Main Level, Laundry Room
Lot: Irregular Lot
Parcel#: 30-09-29-4-002-031.009
Parking: Attached, Circular Driveway, Concrete, Driveway, Garage, Two Car Garage, Garage Door Opener
Patio/Porch: Covered, Deck
Security: Smoke Detector(s)
Sewer: Connected
Utilities: Cable Available, Sewer Connected
Water: Public
Window: Blinds, Plantation Shutters
Local Schools
High School: Bryant
Middle School: Eastwood
Elementary School: Arcadia
Listed By / Shown By
Listed By
Agency Name: RE/MAX PREMIERE GROUP
Agency Phone: (205) 366-1999
Shown By
Agent Name: Caitlin Tubbs Wilson
Agent Phone: (205) 454-9055
Agency Title: Hamner Real Estate, LLC

Estimate Your Payment
Estimated Payment
$ 1,025.77 per month $906.92 Principal & Interest $0.00 Property Tax (data not provided by mls) $118.85 Homeowner's InsuranceChange Payment Information



Privacy Policy / DMCA Notice / ADA Accessibility


This site is hosted, designed and copyright
© 1994 - 2026 by
Delta Media Group, Inc. -- Patent Pending --
2513 Lakewood Circle | MLS# 176616
This single family home located at 2513 Lakewood Circle, Tuscaloosa, AL 35405 is currently listed for sale with an asking price of $407,500. This property was built in 1996 and has 3 bedrooms and 2 full and 1 partial baths with 2998 sq. ft. Lakewood Circle is located in the Woodland Hills subdivision. Search Woodland Hills real estate on caitlintubbs.hamnerrealestate.com today.