



BEDS3
BATHS2 full
SQUARE FEET1,212
MLS#176766
STATUSActive
PROPERTY TYPEResidential - Single Family
Property Description
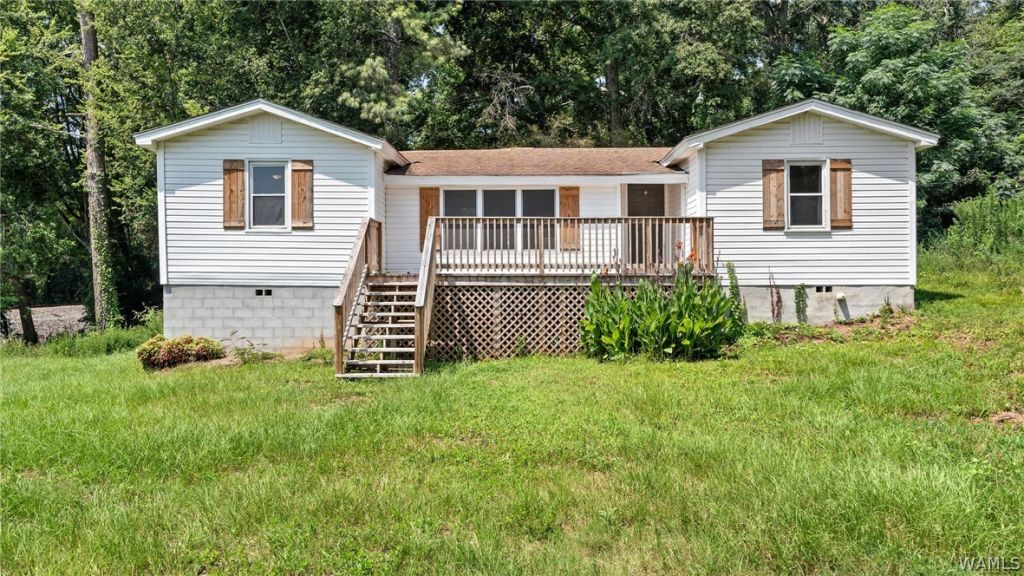
Thoughtfully renovated with numerous upgrades throughout, this move-in-ready home combines modern finishes with everyday comfort. New flooring in the main living areas and fresh interior paint create a bright, inviting atmosphere. The kitchen has been refreshed with granite countertops, new hardware, a new stove, and a new vent hood, offering both style and functionality. The spacious living and dining areas provide plenty of room for entertaining, and the oversized laundry room adds extra convenience. New French doors lead to a fully fenced backyard featuring two new sets of stairs for easy access, while the front porch has been updated with new decking. Additional improvements include a new HVAC system, new windows, new vinyl siding, all-new light fixtures, ceiling fans in every bedroom, and new door hardware throughout. With extensive updates inside and out, this home is truly move-in ready and waiting for its next owner.
Property Features
Property Type: Residential - Single Family
Basement: Block
Cooling: Central Air, Electric,1 Unit
Heating: Central, Electric
Lot Size: 0.18 Acres
Roof Type: Composition, Shingle
Stories: 1.0
Taxes: $294
Year Built: 1935
Amenities
Ceiling Fan(s)
Granite Counters
Solid Surface Counters
Feature Descriptions
Appliances: Electric Oven, Electric Range, Electric Water Heater, Range Hood, Water Heater
Days on Site: 23
Exterior: Vinyl Siding
Fencimg: Wood
Fireplace: None
Laundry: Inside, Main Level, Laundry Room
Lot: Level
Lot Dimensions: 62x133x60x131
Parcel#: 30-07-26-3-003-001.000
Parking: Driveway
Patio/Porch: Deck, Open
Sewer: Connected
Utilities: Sewer Connected
Local Schools
High School: Holt
Middle School: Davis Emerson
Elementary School: Cottondale
Listed By / Shown By
Listed By
Agency Name: Keller Williams Tuscaloosa
Agency Phone: (205) 759-3400
Shown By
Agent Name: Caitlin Tubbs Wilson
Agent Phone: (205) 454-9055
Agency Title: Hamner Real Estate, LLC

Estimate Your Payment
Estimated Payment
$ 502.52 per month $422.64 Principal & Interest $24.50 Property Tax $55.39 Homeowner's InsuranceChange Payment Information



Privacy Policy / DMCA Notice / ADA Accessibility


This site is hosted, designed and copyright
© 1994 - 2026 by
Delta Media Group, Inc. -- Patent Pending --
2400 Buttermilk Road | MLS# 176766
This single family home located at 2400 Buttermilk Road, Cottondale, AL 35453 is currently listed for sale with an asking price of $189,900. This property was built in 1935 and has 3 bedrooms and 2 full baths with 1212 sq. ft. Search Cottondale real estate on caitlintubbs.hamnerrealestate.com today.