



BEDS3
BATHS2 full
SQUARE FEET1,650
MLS#177126
STATUSActive
PROPERTY TYPEResidential - Single Family
Property Description
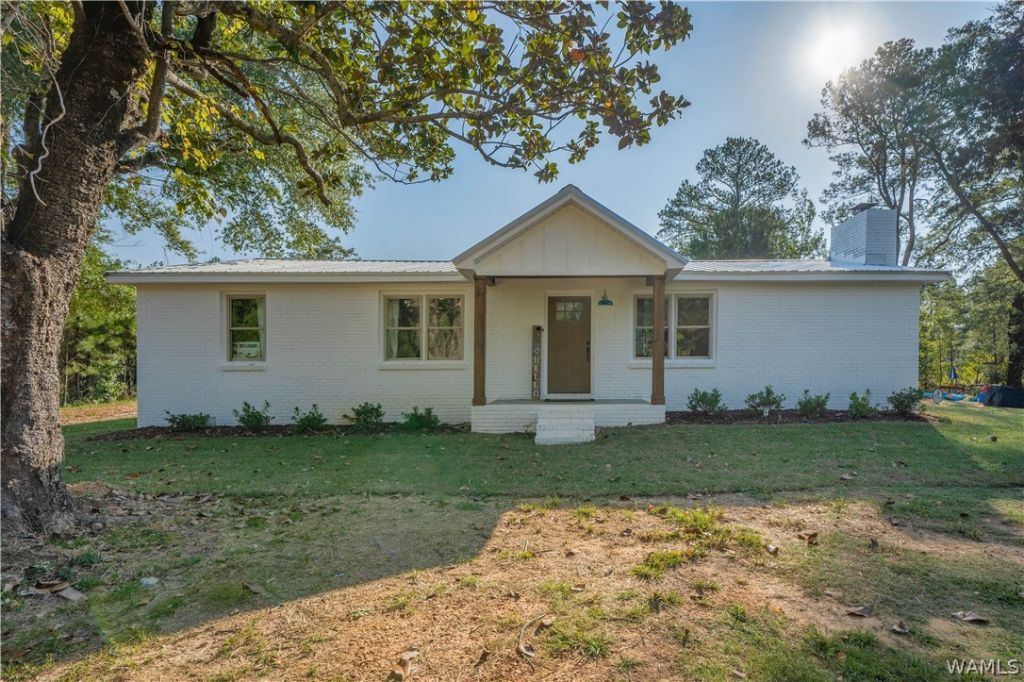
Set on 1.84 acres of peaceful, private surroundings, this remodeled home blends modern updates with inviting character and plenty of space to enjoy the outdoors. Inside, the open-concept layout offers an abundance of natural light and a striking brick wood-burning fireplace as the centerpiece of the living space. Shiplap accents throughout the home add warmth and character, while the kitchen features open shelving, butcher block countertops, a large island, and stainless steel appliances, creating a stylish and functional space for cooking and entertaining. The spacious primary suite offers a relaxing retreat with a stand-up shower, soaking tub, and custom finishes. With its combination of extensive updates, thoughtful design, and peaceful acreage, this property offers a wonderful opportunity to enjoy the comfort of a remodeled home in a serene country setting.
Property Features
Property Type: Residential - Single Family
Basement: Crawl Space
Cooling: Central Air, Electric,1 Unit
Fireplaces: 1
Heating: Central, Electric
Lot Size: 1.84 Acres
Roof Type: Metal
Stories: 1.0
Taxes: $363
Year Built: 1965
Amenities
Ceiling Fan(s)
Open Concept
Soaking Tub
Walk-In Closet(s)
Gravel Driveway
Feature Descriptions
Appliances: Dryer, Dishwasher, Electric Oven, Electric Range, Electric Water Heater, Microwave, Refrigerator, Range Hood, Water Heater, Washer
Days on Site: 2
Exterior: Brick Veneer
Fireplace: One, Living Room, Wood Burning
Laundry: Inside, Main Level, Laundry Room
Lot: Acreage
Lot Dimensions: 163x410x119x422
Parcel#: 07-01-02-0-001-001.000
Parking: Driveway, Gravel
Security: Smoke Detector(s)
Sewer: Septic Tank
Local Schools
High School: Northside
Middle School: Northside
Elementary School: Walker
Listed By / Shown By
Listed By
Agency Name: Keller Williams Tuscaloosa
Agency Phone: (205) 759-3400
Shown By
Agent Name: Caitlin Tubbs Wilson
Agent Phone: (205) 454-9055
Agency Title: Hamner Real Estate, LLC

Estimate Your Payment
Estimated Payment
$ 823.18 per month $701.05 Principal & Interest $30.25 Property Tax $91.88 Homeowner's InsuranceChange Payment Information



Privacy Policy / DMCA Notice / ADA Accessibility


This site is hosted, designed and copyright
© 1994 - 2026 by
Delta Media Group, Inc. -- Patent Pending --
21023 Monroe Dunn Road | MLS# 177126
This single family home located at 21023 Monroe Dunn Road, Berry, AL 35546 is currently listed for sale with an asking price of $315,000. This property was built in 1965 and has 3 bedrooms and 2 full baths with 1650 sq. ft. Search Berry real estate on caitlintubbs.hamnerrealestate.com today.