



BEDS6
BATHS1 full 2 partial
SQUARE FEET3,275
MLS#177091
STATUSActive
PROPERTY TYPEResidential - Single Family
SUBDIVISIONMetes Bounds
Property Description
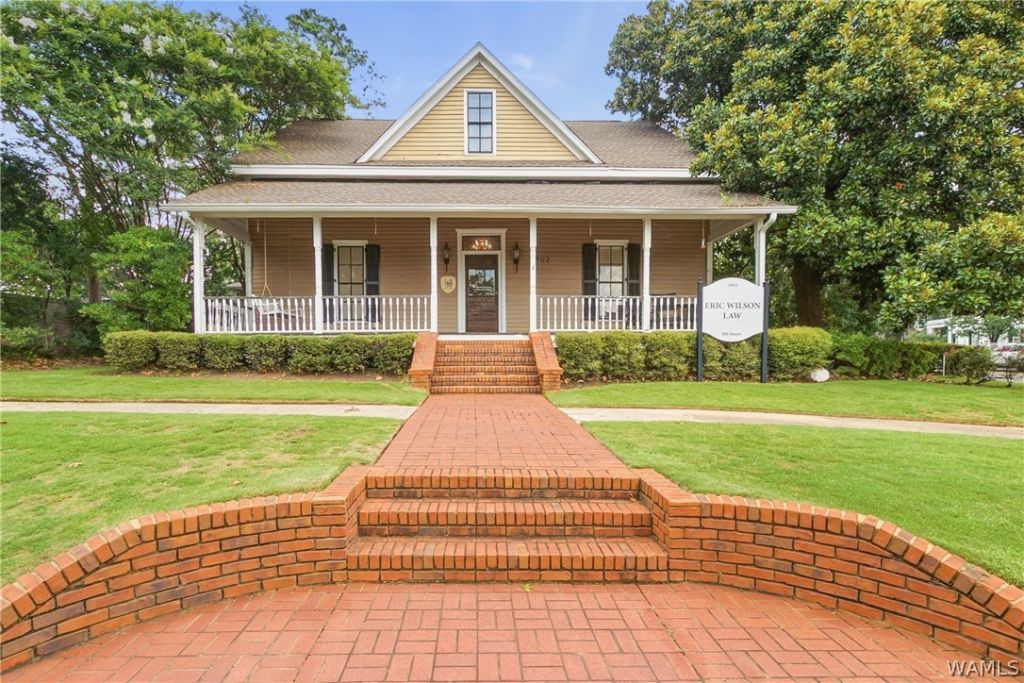
Discover a truly unique property in the heart of downtown, offering incredible flexibility for use as a professional office, private residence, or a combination of both. Built in 1866, this historic property features 4 spacious rooms that can serve as private offices or bedrooms, a large conference or formal dining room, a full kitchen, and 2 comfortable living or reception areas. Upstairs, youll find 2 additional bedrooms and a full bathroom, providing even more options for living space, guest accommodations, or private offices. Ample on-site parking adds exceptional convenience for residents, clients, or employees. With its spacious layout, historic character, and prime downtown location, this one-of-a-kind property is full of possibilities. Call today to schedule your private tour!
Property Features
Property Type: Residential - Single Family
Cooling: Central Air
Heating: Central
Lot Size: 0.20 Acres
Roof Type: Composition, Shingle
Stories: 2.0
Taxes: $3,404
Year Built: 1866
Amenities
Ceiling Fan(s)
Separate/Formal Dining Room
Home Office
Primary Downstairs
Feature Descriptions
Appliances: Dishwasher, Electric Oven, Electric Range, Microwave, Refrigerator, Separate Ice Machine, Water Heater
Days on Site: 5
Exterior: Vinyl Siding
Fencimg: None
Fireplace: Multiple
Flooring: Hardwood
Formal Dining: Yes
Laundry: Upper Level
Lot Dimensions: 63'x138'x55'x29'x109'
Parcel#: 31-05-22-1-112-023.000
Parking: Concrete, Driveway
Sewer: Connected
Utilities: Sewer Connected
Local Schools
High School: Central
Middle School: University Place
Elementary School: Central
Listed By / Shown By
Listed By
Agency Name: Keller Williams Tuscaloosa
Agency Phone: (205) 759-3400
Shown By
Agent Name: Caitlin Tubbs Wilson
Agent Phone: (205) 454-9055
Agency Title: Hamner Real Estate, LLC

Estimate Your Payment
Estimated Payment
$ 2,284.87 per month $1,769.33 Principal & Interest $283.67 Property Tax $231.88 Homeowner's InsuranceChange Payment Information



Privacy Policy / DMCA Notice / ADA Accessibility


This site is hosted, designed and copyright
© 1994 - 2026 by
Delta Media Group, Inc. -- Patent Pending --
1902. 8th Street | MLS# 177091
This single family home located at 1902. 8th Street, Tuscaloosa, AL 35401 is currently listed for sale with an asking price of $795,000. This property was built in 1866 and has 6 bedrooms and 1 full and 2 partial baths with 3275 sq. ft. 8th Street is located in the Metes Bounds subdivision. Search Metes Bounds real estate on caitlintubbs.hamnerrealestate.com today.