



BEDS3
BATHS2 full
SQUARE FEET1,446
MLS#176944
STATUSPending
PROPERTY TYPEResidential - Single Family
SUBDIVISIONCherokee Bend
Property Description
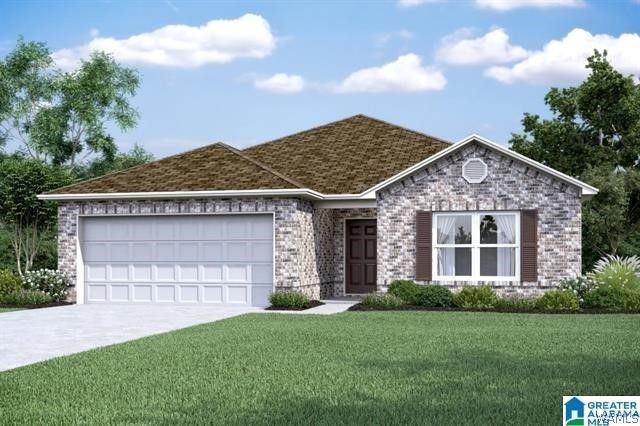
Welcome to the popular Fenway floor plan in Cherokee Bend! This beautiful new construction home features an open-concept design perfect for entertaining, with a spacious living area that flows seamlessly into the dining room and kitchen. The kitchen boasts a huge island, ample counter space, and a large pantry. Enjoy relaxing or hosting guests on the covered back porch. With thoughtful design and modern finishes throughout, this home offers a blend of comfort and style. Ask about our buyer incentives, including thousands toward closing costs and prepaids with preferred lenders. Photos are renderings and stock images of a completed Fenway floor plan. Actual colors, features, and finishes may vary.
Property Features
Property Type: Residential - Single Family
Cooling: Electric,1 Unit
Garage: 2 car attached
Heating: Electric
Roof Type: Composition, Shingle
Stories: 1.0
Year Built: 2026
Amenities
Ceiling Fan(s)
Open Concept
Pantry
Walk-In Closet(s)
Rain Gutters
Feature Descriptions
Appliances: Dryer, Dishwasher, Electric Oven, Electric Range, Electric Water Heater, Disposal, Microwave, Refrigerator, Washer
Community Features: Gutter(s)
Days on Site: 14
Exterior: Brick, Vinyl Siding
Fireplace: None
Laundry: Inside, Main Level, Laundry Room
Parcel#: 4309310001009456
Parking: Attached, Concrete, Driveway, Garage, Two Car Garage, Garage Door Opener
Patio/Porch: Covered, Patio, Porch
Sewer: Other
Window: Blinds
Local Schools
High School: Hillcrest
Middle School: Duncanville
Elementary School: Big Sandy
Listed By / Shown By
Listed By
Agency Name: Lennar Homes Coastal Realty LL
Agency Phone: (205) 603-8608
Shown By
Agent Name: Caitlin Tubbs Wilson
Agent Phone: (205) 454-9055
Agency Title: Hamner Real Estate, LLC

Estimate Your Payment
Estimated Payment
$ 618.99 per month $547.27 Principal & Interest $0.00 Property Tax (data not provided by mls) $71.72 Homeowner's InsuranceChange Payment Information



Privacy Policy / DMCA Notice / ADA Accessibility


This site is hosted, designed and copyright
© 1994 - 2026 by
Delta Media Group, Inc. -- Patent Pending --
16535 Osceloa Avenue | MLS# 176944
This single family home located at 16535 Osceloa Avenue, Moundville, AL 35474 is currently listed for sale with an asking price of $245,900. This property was built in 2026 and has 3 bedrooms and 2 full baths with 1446 sq. ft. Osceloa Avenue is located in the Cherokee Bend subdivision. Search Cherokee Bend real estate on caitlintubbs.hamnerrealestate.com today.