



BEDS4
BATHS2 full 1 partial
SQUARE FEET2,174
MLS#175689
STATUSPending
PROPERTY TYPEResidential - Single Family
SUBDIVISIONKings Cove
Property Description
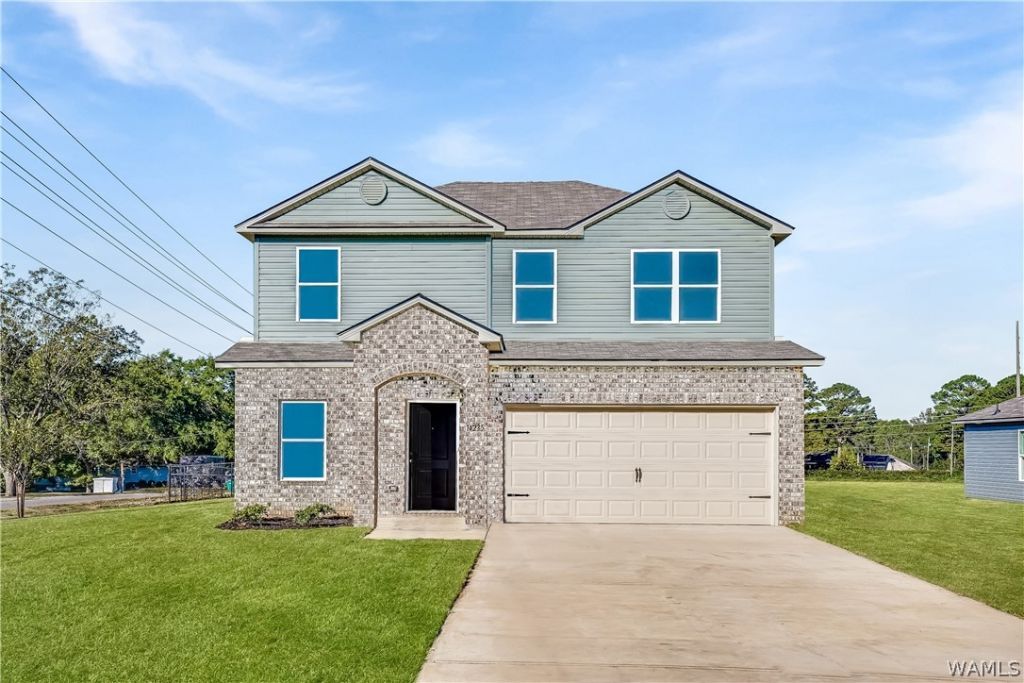
PRIMARY ON THE MAIN LEVEL! This is open concept living at its finest. This home checks all the boxes - including BLINDS, REFRIGERATOR, AND WASHER & DRYER already included! Enjoy the open concept feel with an added touch of seclusion. The marvelous kitchen boasts a unique island, walk in pantry, and plenty of countertop & cabinet space. If youre looking for your own private primary suite oasis then this is the home for YOU. Also enjoy a flex room down stairs that could be used as a separate dining area or office space. Upstairs youll find 3 other bedrooms + a bonus room, as well as a full bathroom. Ask about our buyer incentives, including THOUSANDS in closing costs/prepaids with our preferred lender! Photos are renderings and stock photos of a completed Walsh floor plan. Colors and features may be different than what is featured in the photos. Virtual staging used.
Property Features
Property Type: Residential - Single Family
Cooling: Electric,1 Unit
Heating: Electric
Lot Size: 0.20 Acres
Roof Type: Composition, Shingle
Stories: 1.0
Year Built: 2026
Amenities
Open Concept
Feature Descriptions
Appliances: Dryer, Dishwasher, Electric Oven, Electric Range, Electric Water Heater, Disposal, Microwave, Washer
Days on Site: 84
Exterior: Brick, Vinyl Siding
Fireplace: None
Laundry: Laundry Room
Parcel#: 63 43 02 10 0 000 014.064
Parking: Concrete, Driveway
Patio/Porch: Open, Patio
Sewer: Other
Local Schools
High School: Hillcrest
Middle School: Duncanville
Elementary School: Big Sandy
Listed By / Shown By
Listed By
Agency Name: Lennar Homes Coastal Realty LL
Agency Phone: (205) 603-8608
Shown By
Agent Name: Caitlin Tubbs Wilson
Agent Phone: (205) 454-9055
Agency Title: Hamner Real Estate, LLC

Estimate Your Payment
Estimated Payment
$ 770.07 per month $680.85 Principal & Interest $0.00 Property Tax (data not provided by mls) $89.23 Homeowner's InsuranceChange Payment Information



Privacy Policy / DMCA Notice / ADA Accessibility


This site is hosted, designed and copyright
© 1994 - 2026 by
Delta Media Group, Inc. -- Patent Pending --
14417 Bellflower Lane | MLS# 175689
This single family home located at 14417 Bellflower Lane, Tuscaloosa, AL 35405 is currently listed for sale with an asking price of $305,920. This property was built in 2026 and has 4 bedrooms and 2 full and 1 partial baths with 2174 sq. ft. Bellflower Lane is located in the Kings Cove subdivision. Search Kings Cove real estate on caitlintubbs.hamnerrealestate.com today.