


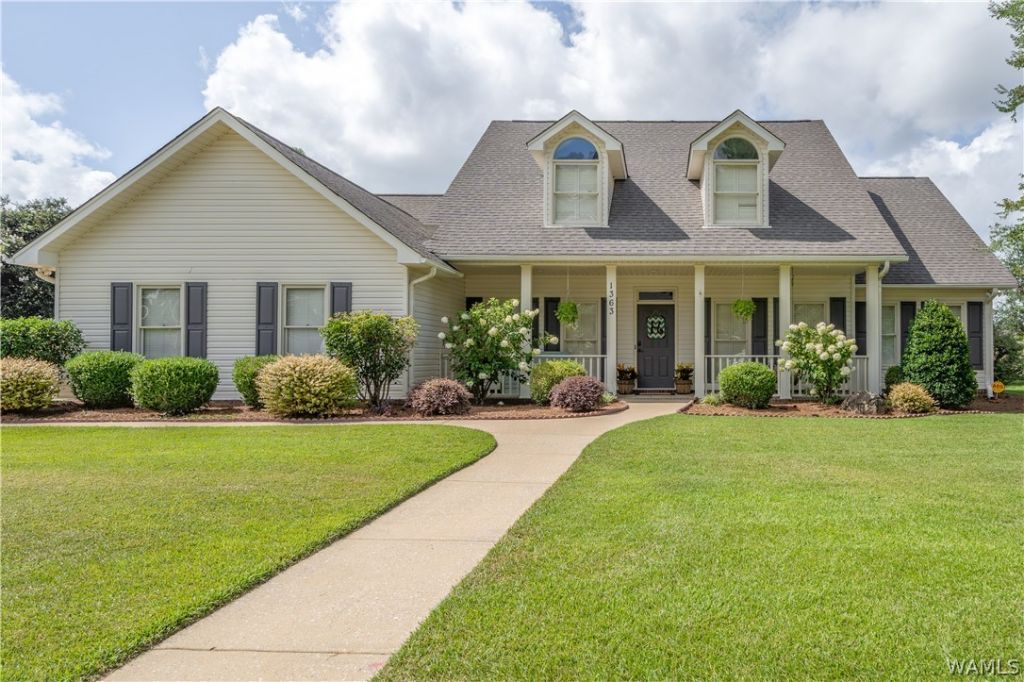

BEDS5
BATHS3 full
SQUARE FEET3,636
MLS#175152
STATUSActive
PROPERTY TYPEResidential - Single Family
SUBDIVISIONSouthridge
Property Description
Tucked away on a huge lot in the desirable Southridge community, this exceptionally well-maintained home offers space, comfort, and thoughtful upgrades throughout. Featuring a desirable master suite on the main level, the spacious primary retreat includes a cozy sitting area with bay windows, along with the bathroom complete with a walk-in shower, jetted tub, and an oversized walk-in closet. Beautiful wood-look ceramic tile flooring runs throughout most of the main level. The expansive and private backyard is equally impressive, featuring a storm shelter with seating for 10?12 people for added peace of mind. Additional highlights include a walk-in attic space upstairs ideal for storage or seasonal décor, an upstairs HVAC system less than 3 years old, and kitchen appliances all less than 4 years old. With its functional layout, extensive updates, and attention to detail, this home truly checks all the boxes for comfort, convenience, and everyday living.
Property Features
Property Type: Residential - Single Family
Cooling: Central Air, Gas,2 Units
Fireplaces: 1
Garage: 2 car attached
Heating: Central, Multiple Heating Units, Natural Gas
Lot Size: 0.42 Acres
Roof Type: Composition, Shingle
Stories: 2.0
Taxes: $976
Year Built: 1999
Amenities
Breakfast Area
Ceiling Fan(s)
Separate/Formal Dining Room
Home Office
Jetted Tub
Primary Downstairs
Cable TV
Walk-In Closet(s)
Bay Window
Rain Gutters
Storm Shelter
Lighting
Feature Descriptions
Appliances: Dishwasher, Electric Oven, Electric Range, Disposal, Gas Water Heater, Multiple Water Heaters, Microwave, Refrigerator
Community Features: Gutter(s)
Days on Site: 110
Exterior: Vinyl Siding
Fencimg: Wood
Fireplace: One, Gas Log, Living Room
Formal Dining: Yes
HOA Fee: 225/ Annually
Laundry: Inside, Main Level, Laundry Room
Lot Dimensions: 59x43x162x136x152
Parcel#: 36-05-15-0-001-005.026
Parking: Attached, Concrete, Driveway, Garage, Two Car Garage
Patio/Porch: Covered, Patio, Porch
Security: Storm Shelter Exterior
Sewer: Connected
Utilities: Cable Available, Sewer Connected
Water: Public
Window: Blinds, Double Pane Windows
Local Schools
High School: Hillcrest
Middle School: Hillcrest Jr
Elementary School: Englewood
Listed By / Shown By
Listed By
Agency Name: Keller Williams Tuscaloosa
Agency Phone: (205) 759-3400
Shown By
Agent Name: Caitlin Tubbs Wilson
Agent Phone: (205) 454-9055
Agency Title: Hamner Real Estate, LLC

Estimate Your Payment
Estimated Payment
$ 1,264.18 per month $1,045.79 Principal & Interest $81.33 Property Tax $137.05 Homeowner's InsuranceChange Payment Information



Privacy Policy / DMCA Notice / ADA Accessibility


This site is hosted, designed and copyright
© 1994 - 2026 by
Delta Media Group, Inc. -- Patent Pending --
1363 Auxford Avenue | MLS# 175152
This single family home located at 1363 Auxford Avenue, Tuscaloosa, AL 35405 is currently listed for sale with an asking price of $469,900. This property was built in 1999 and has 5 bedrooms and 3 full baths with 3636 sq. ft. Auxford Avenue is located in the Southridge subdivision. Search Southridge real estate on caitlintubbs.hamnerrealestate.com today.