



BEDS3
BATHS2 full
SQUARE FEET1,288
MLS#173945
STATUSPending
PROPERTY TYPEResidential - Single Family
SUBDIVISIONBrookwood Village
Property Description
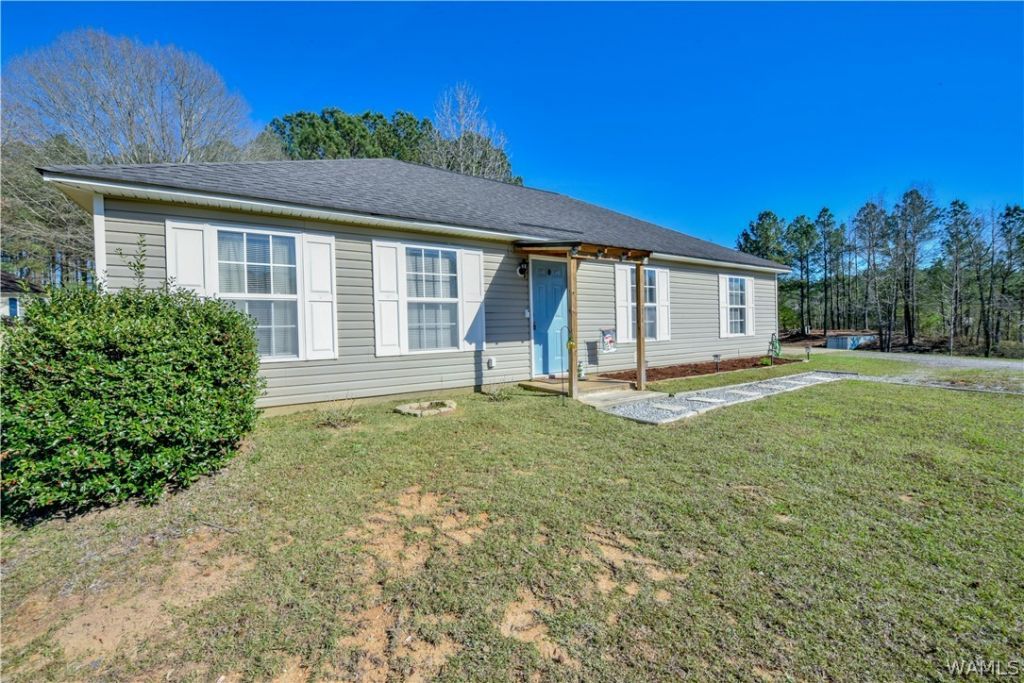
BACK ON THE MARKET DUE TO NO FAULT OF THE SELLERS! Where country charm meets modern comfort, this inviting 3 bedroom, 2 bathroom home delivers single-level living at its finest. The open concept layout flows effortlessly through the heart of the home, while the spacious ensuite, primary bedroom boasts a generous walk-in closet, soaking tub, and separate shower. A thoughtful split bedroom floor plan ensures privacy for everyone. Step through double, french doors onto the open patio in the back yard, adorned with hanging lights and pea gravel perfect for evening gatherings. Nestled on over one acre with an attached garage, this home has no HOA fees, is USDA-eligible, and is priced to sell. Schedule your tour today!
Property Features
Property Type: Residential - Single Family
Cooling: Central Air, Electric
Heating: Central, Electric
Lot Size: 1.05 Acres
Roof Type: Composition, Shingle
Stories: 1.0
Taxes: $413
Year Built: 2005
Amenities
Ceiling Fan(s)
Open Concept
Walk-In Closet(s)
Gravel Driveway
Feature Descriptions
Appliances: Dishwasher, Electric Oven, Electric Range, Electric Water Heater, Microwave, Range Hood
Days on Site: 168
Exterior: Vinyl Siding
Fireplace: None
Laundry: In Kitchen
Lot: Acreage
Parcel#: 23-07-25-0-000-001.059
Parking: Attached, Driveway, Garage, Gravel
Patio/Porch: Covered, Open, Patio, Porch
Security: Smoke Detector(s)
Sewer: Septic Tank
Local Schools
High School: Brookwood
Middle School: Brookwood
Elementary School: Brookwood
Listed By / Shown By
Listed By
Agency Name: RE/MAX PREMIERE GROUP
Agency Phone: (205) 366-1999
Shown By
Agent Name: Caitlin Tubbs Wilson
Agent Phone: (205) 454-9055
Agency Title: Hamner Real Estate, LLC

Estimate Your Payment
Estimated Payment
$ 575.62 per month $478.50 Principal & Interest $34.42 Property Tax $62.71 Homeowner's InsuranceChange Payment Information



Privacy Policy / DMCA Notice / ADA Accessibility


This site is hosted, designed and copyright
© 1994 - 2026 by
Delta Media Group, Inc. -- Patent Pending --
12657 Charles Taylor Rd | MLS# 173945
This single family home located at 12657 Charles Taylor Rd, Vance, AL 35490 is currently listed for sale with an asking price of $215,000. This property was built in 2005 and has 3 bedrooms and 2 full baths with 1288 sq. ft. Charles Taylor Rd is located in the Brookwood Village subdivision. Search Brookwood Village real estate on caitlintubbs.hamnerrealestate.com today.