



BEDS1
BATHS1 full
SQUARE FEET641
MLS#177092
STATUSPending
PROPERTY TYPEResidential - Condominium
SUBDIVISIONThe Elle
Property Description
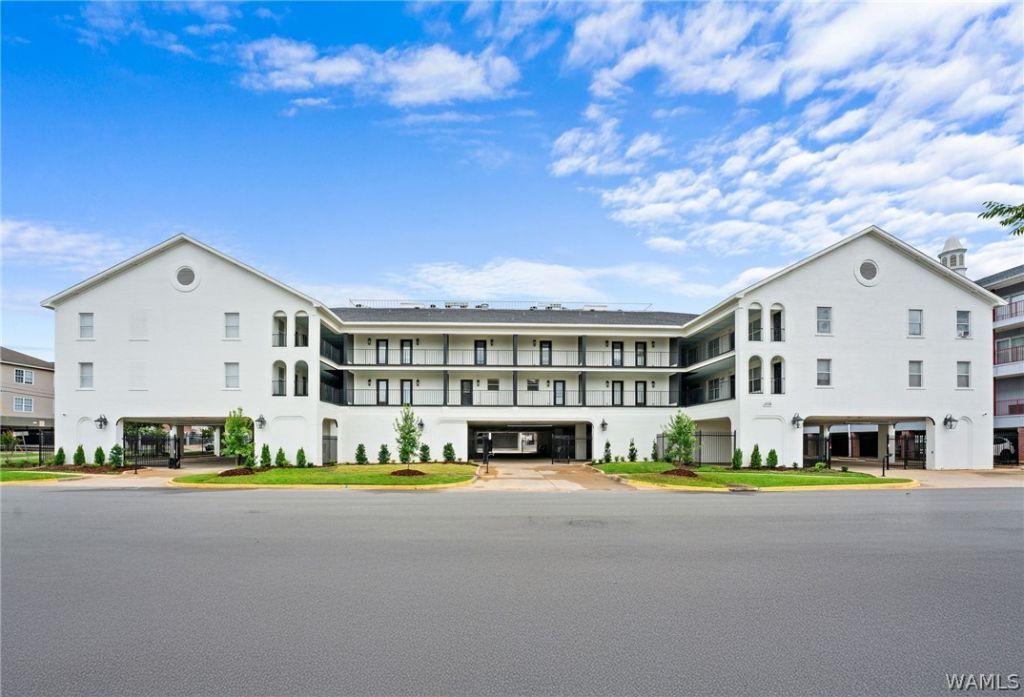
Experience elevated condo living at The Elle, where every detail has been thoughtfully curated. These fully renovated residences showcase luxury vinyl plank flooring, open-concept layouts, & a soft color scheme throughout. The units are equipped with premium GE Café appliances, quartz countertops with seamless full-slab backsplash, & contemporary lighting. Each bathrooms offer custom tile showers, a frameless glass door, & stylish, modern finishes. Residents also enjoy access to a beautifully illuminated atrium-style common area, ideal for relaxing and entertaining! Ideally situated steps from Bryant-Denny Stadium & within easy walking distance to The Strip, the University of Alabama, and downtown Tuscaloosa, The Elle offers a harmonious blend of luxury, convenience, & enduring charm.
Property Features
Property Type: Residential - Condominium
Cooling: Electric,1 Unit
Garage: 1
Heating: Electric
Roof Type: Composition, Shingle
Stories: 1.0
Year Built: 1992
Amenities
Breakfast Bar
Kitchen Island
Pantry
See Remarks
Feature Descriptions
Appliances: Dryer, Dishwasher, Electric Oven, Electric Range, Electric Water Heater, Refrigerator, Washer
Association Amenities: Gated, Other, Pets Allowed
Days on Site: 5
Exterior: Brick
Fireplace: None
HOA Fee: 169/ Monthly
Laundry: Laundry Room
Parcel#: 00-00-00-0-000-000.000
Parking: Attached Carport, Garage, One Car Garage
Pets Allowed: Yes
Sewer: Connected
Utilities: Sewer Connected
Local Schools
High School: Northridge
Middle School: Northridge
Elementary School: Rock Quarry
Listed By / Shown By
Listed By
Agency Name: Keller Williams Tuscaloosa
Agency Phone: (205) 759-3400
Shown By
Agent Name: Caitlin Tubbs Wilson
Agent Phone: (205) 454-9055
Agency Title: Hamner Real Estate, LLC

Estimate Your Payment
Estimated Payment
$ 1,195.69 per month $1,057.14 Principal & Interest $0.00 Property Tax (data not provided by mls) $138.54 Homeowner's InsuranceChange Payment Information



Privacy Policy / DMCA Notice / ADA Accessibility


This site is hosted, designed and copyright
© 1994 - 2026 by
Delta Media Group, Inc. -- Patent Pending --
1228 8th Street, Unit 420 | MLS# 177092
This condo located at 1228 8th Street, Unit 420, Tuscaloosa, AL 35401 is currently listed for sale with an asking price of $475,000. This property was built in 1992 and has 1 bedrooms and 1 full baths with 641 sq. ft. 8th Street, Unit 420 is located in the The Elle subdivision. Search The Elle real estate on caitlintubbs.hamnerrealestate.com today.