



BEDS5
BATHS3 full
SQUARE FEET2,556
MLS#177047
STATUSActive
PROPERTY TYPEResidential - Single Family
SUBDIVISIONSandy Pines
Property Description
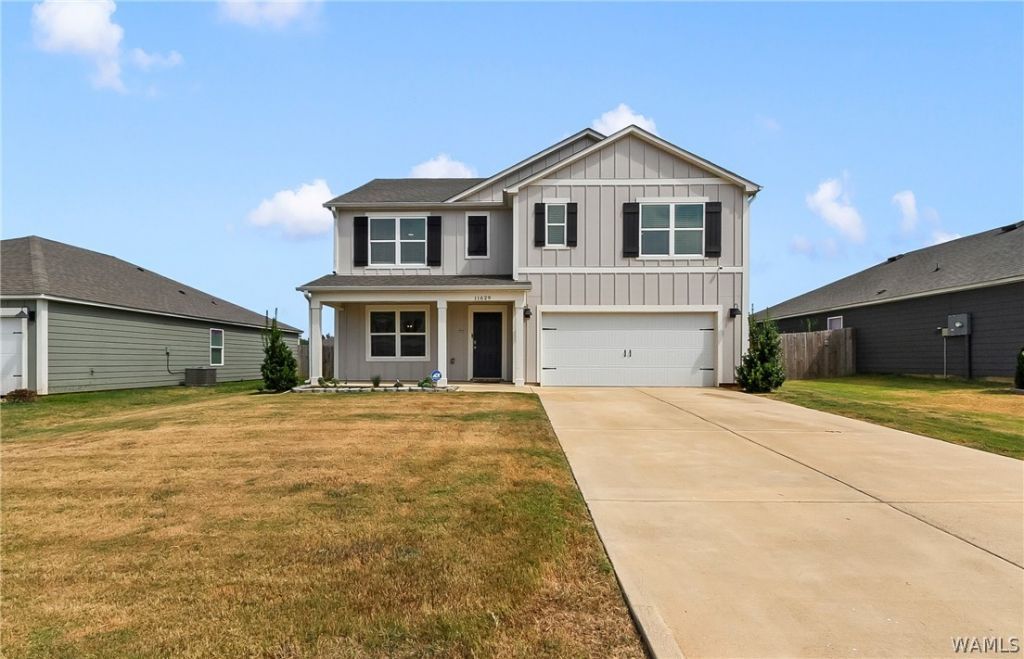
This like-new home offers an impressive 5 bedrooms, 3 full bathrooms, and 2,511 square feet of thoughtfully designed living space. The main level features LVP flooring, a formal dining room, and a spacious open-concept living area that flows into the kitchen with granite countertops and plenty of room for cooking and gathering. A bedroom and full bathroom on the main floor offer added flexibility for guests, a home office, or an additional primary suite option. Upstairs, youll find four more bedrooms, two full bathrooms, and a bonus living space that provides even more room to spread out. Step outside to enjoy the fenced backyard and oversized patio, perfect for relaxing, entertaining, or enjoying time outdoors. A two-car garage completes the home. Schedule your showing today!
Property Features
Property Type: Residential - Single Family
Cooling: Electric,1 Unit
Heating: Electric
Lot Size: 0.16 Acres
Roof Type: Composition, Shingle
Stories: 2.0
Taxes: $2,170
Year Built: 2023
Amenities
Separate/Formal Dining Room
Open Concept
Rain Gutters
Feature Descriptions
Appliances: Electric Water Heater
Community Features: Gutter(s)
Days on Site: 6
Exterior: Cement Siding
Fireplace: None
Formal Dining: Yes
HOA Fee: 385/ Annually
Laundry: Laundry Room, Upper Level
Parcel#: 43-05-16-0-000-019.060
Parking: Concrete, Driveway
Sewer: Connected
Utilities: Sewer Connected
Local Schools
High School: Hillcrest
Middle School: Duncanville
Elementary School: Big Sandy
Listed By / Shown By
Listed By
Agency Name: NextHome Legacy Group
Agency Phone: (205) 507-1103
Shown By
Agent Name: Caitlin Tubbs Wilson
Agent Phone: (205) 454-9055
Agency Title: Hamner Real Estate, LLC

Estimate Your Payment
Estimated Payment
$ 933.49 per month $665.44 Principal & Interest $180.83 Property Tax $87.21 Homeowner's InsuranceChange Payment Information



Privacy Policy / DMCA Notice / ADA Accessibility


This site is hosted, designed and copyright
© 1994 - 2026 by
Delta Media Group, Inc. -- Patent Pending --
11629 Linna Lane | MLS# 177047
This single family home located at 11629 Linna Lane, Moundville, AL 35474 is currently listed for sale with an asking price of $299,000. This property was built in 2023 and has 5 bedrooms and 3 full baths with 2556 sq. ft. Linna Lane is located in the Sandy Pines subdivision. Search Sandy Pines real estate on caitlintubbs.hamnerrealestate.com today.