



BEDS3
BATHS2 full 2 partial
SQUARE FEET2,523
MLS#177112
STATUSActive
PROPERTY TYPEResidential - Single Family
SUBDIVISIONMetes Bounds
Property Description
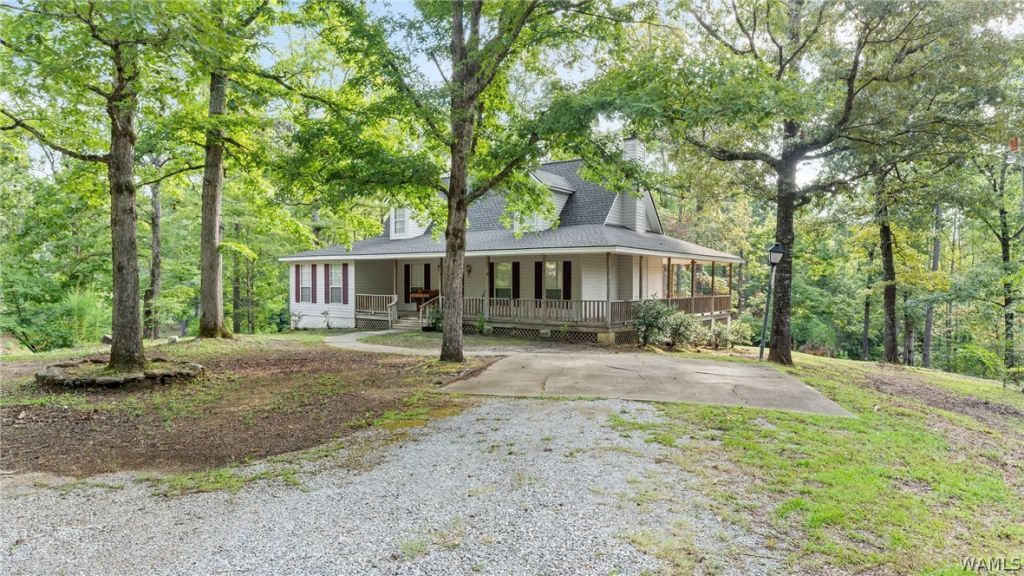
Welcome to 1026 Turner Road! This 3-bedroom, 2-full and 2-half-bath home offers plenty of space, character, and potential for its next owner to make it their own. A large wraparound porch overlooks the tree-filled property and peaceful pond, creating the perfect place to relax and enjoy the setting. Inside, hardwood flooring flows through the main living areas, while a brick fireplace anchors the spacious living room. The large kitchen opens to the dining area, and the oversized primary suite features a private ensuite bath. Downstairs, the basement includes a half bath and provides a blank slate ready to be transformed to fit your needs. Complete with mature trees, a pond, & storage shed, this property offers endless possibilities to personalize and create a home that is truly your own.
Property Features
Property Type: Residential - Single Family
Cooling: Central Air
Heating: Central
Lot Size: 3.33 Acres
Roof Type: Composition, Shingle
Stories: 2.0
Year Built: 1993
Amenities
Ceiling Fan(s)
Shed
Feature Descriptions
Appliances: Dishwasher, Electric Oven, Electric Range, Disposal, Refrigerator, Water Heater
Days on Site: 4
Exterior: Vinyl Siding
Fireplace: Living Room
Flooring: Hardwood
Laundry: Laundry Room
Lot: Acreage, Wooded, Pond on Lot, Trees
Parcel#: 15-07-25-0-001-008.002
Parking: Driveway, No Garage
Patio/Porch: Covered, Porch
Sewer: Septic Tank
Local Schools
High School: Tuscaloosa County
Middle School: Echols
Elementary School: Huntington
Listed By / Shown By
Listed By
Agency Name: Keller Williams Tuscaloosa
Agency Phone: (205) 759-3400
Shown By
Agent Name: Caitlin Tubbs Wilson
Agent Phone: (205) 454-9055
Agency Title: Hamner Real Estate, LLC

Estimate Your Payment
Estimated Payment
$ 818.10 per month $723.31 Principal & Interest $0.00 Property Tax (data not provided by mls) $94.79 Homeowner's InsuranceChange Payment Information



Privacy Policy / DMCA Notice / ADA Accessibility


This site is hosted, designed and copyright
© 1994 - 2026 by
Delta Media Group, Inc. -- Patent Pending --
11026 Turner Road | MLS# 177112
This single family home located at 11026 Turner Road, Tuscaloosa, AL 35406 is currently listed for sale with an asking price of $325,000. This property was built in 1993 and has 3 bedrooms and 2 full and 2 partial baths with 2523 sq. ft. Turner Road is located in the Metes Bounds subdivision. Search Metes Bounds real estate on caitlintubbs.hamnerrealestate.com today.